Building a new deck can significantly enhance your outdoor living space, providing a perfect spot for relaxation, entertaining, and enjoying the fresh air. Whether you're dreaming of a sprawling multi-level deck or a cozy platform for your grill, the prospect of adding such a valuable amenity to your home is exciting. However, before you start sketching designs or buying materials, there's a crucial step that often gets overlooked: understanding the permit requirements. Navigating the permit process can seem daunting, but it's an essential part of ensuring your deck project is safe, compliant with local regulations, and ultimately, a sound investment. Ignoring permit requirements can lead to serious headaches down the road, including fines, construction delays, or even the forced removal of your new structure. This guide aims to demystify the process, helping you understand what to expect and why permits are so important for deck construction. At Lakeshore Deck Builder and Construction, we believe in transparent and compliant building practices. We understand that homeowners want to create beautiful, functional spaces, and part of that responsibility involves adhering to all necessary building codes and regulations. Let's dive into the specifics of deck permits and what they mean for your project.
Why Are Deck Permits Necessary?
Deck permits are not just bureaucratic hurdles; they are vital for several reasons, primarily concerning safety and structural integrity. Building codes are put in place to ensure that structures are built to withstand various stresses, including environmental factors like wind and snow loads, as well as the weight of people and furniture. Without proper permits and inspections, there's no guarantee that your deck meets these essential safety standards.
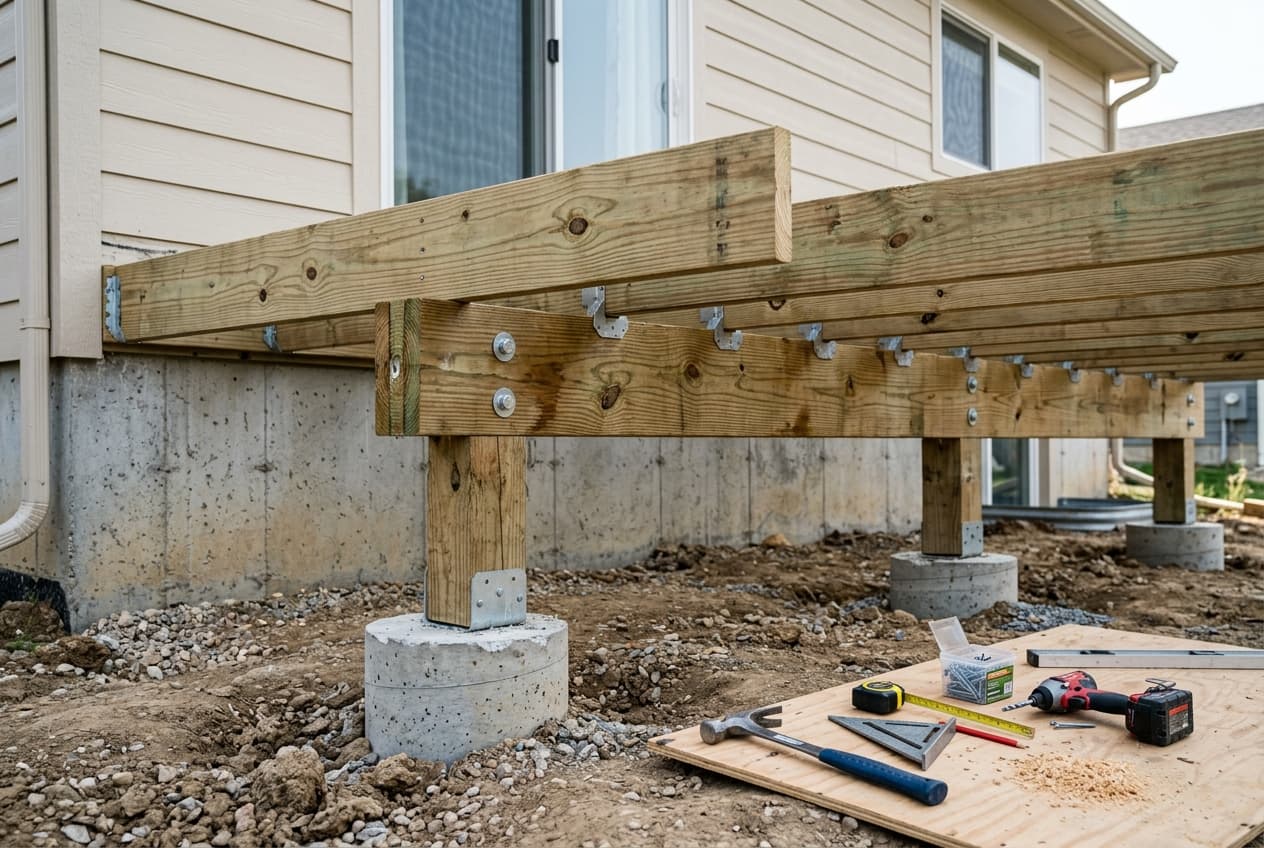
A deck that isn't built to code can pose significant risks. Common issues include inadequate footings, improper ledger board attachment to the house, insufficient railing strength, and incorrect spacing of joists or deck boards. These deficiencies can lead to structural failure, collapses, and serious injuries. Permits ensure that qualified inspectors review your plans and periodically check the construction progress, verifying that everything is being built correctly and safely.
Furthermore, permits protect your investment. A permitted and inspected deck adds value to your home. When it comes time to sell, potential buyers and their inspectors will look for proof that major additions like decks were built legally and to code. An unpermitted deck can complicate a sale, potentially requiring you to obtain retroactive permits, make costly repairs, or even reduce your home's asking price.
Want an exact number for your project?
When Is a Permit Required for Deck Construction?
Generally speaking, a permit is required for most new deck constructions and significant renovations in North Carolina. The exact rules can vary slightly by jurisdiction, but a good rule of thumb is that if your deck is attached to your house, elevated off the ground, or significantly alters the existing structure, you will almost certainly need a permit. Even small, seemingly minor projects can sometimes trigger permit requirements.
For instance, any deck that is more than 30 inches above grade (the ground level) at any point usually requires a permit. Decks attached to a dwelling, regardless of height, almost always need one due to their direct connection to the main structure and the potential impact on its integrity. Detached decks, such as freestanding patios or low-level platforms, might have different thresholds for permit requirements, often based on their size or height. It's also important to consider if your project involves electrical work for lighting or outlets, or plumbing for an outdoor kitchen, as these elements will require separate permits.
Repair work can also fall under permit requirements. If you're replacing more than a certain percentage of your deck's structural components, such as joists, beams, or posts, you might need a permit. Cosmetic changes like replacing deck boards on an existing, sound structure typically do not require a permit, but it's always best to verify with your local building department.
The Deck Permit Application Process
The process of obtaining a deck permit North Carolina typically involves several key steps. First, you'll need to submit a detailed application to your local building department. This application will usually include a site plan, showing the proposed location of the deck relative to your property lines and existing structures, and construction drawings. These drawings should illustrate the deck's dimensions, materials, framing details, footing designs, and railing specifications. It's crucial that these plans are accurate and adhere to current building codes.
Once your application and plans are submitted, they will undergo a review by building officials. This review ensures that your proposed deck design complies with all relevant zoning ordinances, setback requirements, and structural building codes. This stage can take anywhere from a few days to several weeks, depending on the complexity of the project and the workload of the department. During this time, officials may request additional information or modifications to your plans if they identify any discrepancies or non-compliance issues.
After the plans are approved, your permit will be issued. This permit typically needs to be prominently displayed at the construction site. It's important to remember that the permit is not a green light to build however you wish; it's a authorization to build according to the approved plans. Any significant deviations from these plans during construction may require new permits or amendments to the existing one.
Understanding Building Codes and Zoning Regulations
Building codes are a set of rules that specify the minimum standards for constructed objects such as buildings and nonbuilding structures. The primary purpose of building codes is to protect public health, safety, and general welfare as they relate to the construction and occupancy of buildings and structures. For decks, these codes cover aspects like foundation requirements, lumber sizing, fastener types, railing height and spacing, stair dimensions, and ledger board attachment methods.
In North Carolina, the North Carolina State Building Code generally applies, but local jurisdictions can adopt amendments or have specific requirements. It's essential to consult with your local building department to understand the exact codes that apply to your property. Zoning regulations, on the other hand, dictate how land can be used and developed. These might include setback requirements (how far your deck must be from property lines), maximum impervious surface coverage, and height restrictions. You'll need to ensure your deck design complies with both building codes and zoning ordinances.
Working with a professional like Lakeshore Deck Builder and Construction ensures that your project is designed and built to meet all current codes and regulations. Our team is experienced in navigating these complex requirements, providing peace of mind that your deck will be safe, legal, and long-lasting.
The Role of Inspections During Deck Construction
Once your permit is issued and construction begins, various inspections will be required at different stages of the project. These inspections are critical for ensuring that the actual construction matches the approved plans and adheres to all building codes. Typical inspection points for a deck include:
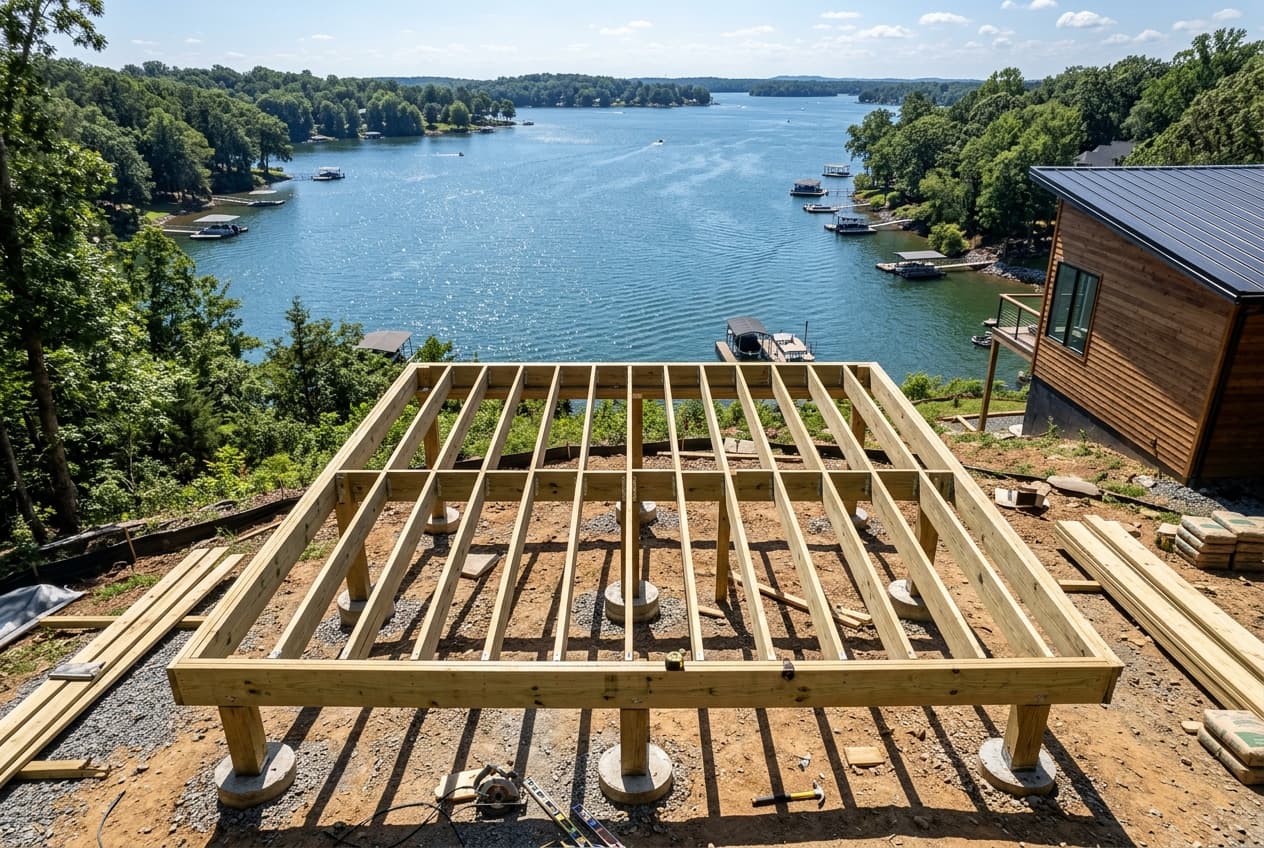
• Footing Inspection: After the holes for the deck posts are dug but before concrete is poured, an inspector will verify that the footings are at the correct depth and width, typically below the frost line, and that the soil conditions are adequate.
• Framing Inspection: Once the deck's structural frame (posts, beams, joists, ledger board) is complete, but before decking boards or railings are installed, an inspector will check the lumber sizing, fastener types, connections, and overall structural integrity.
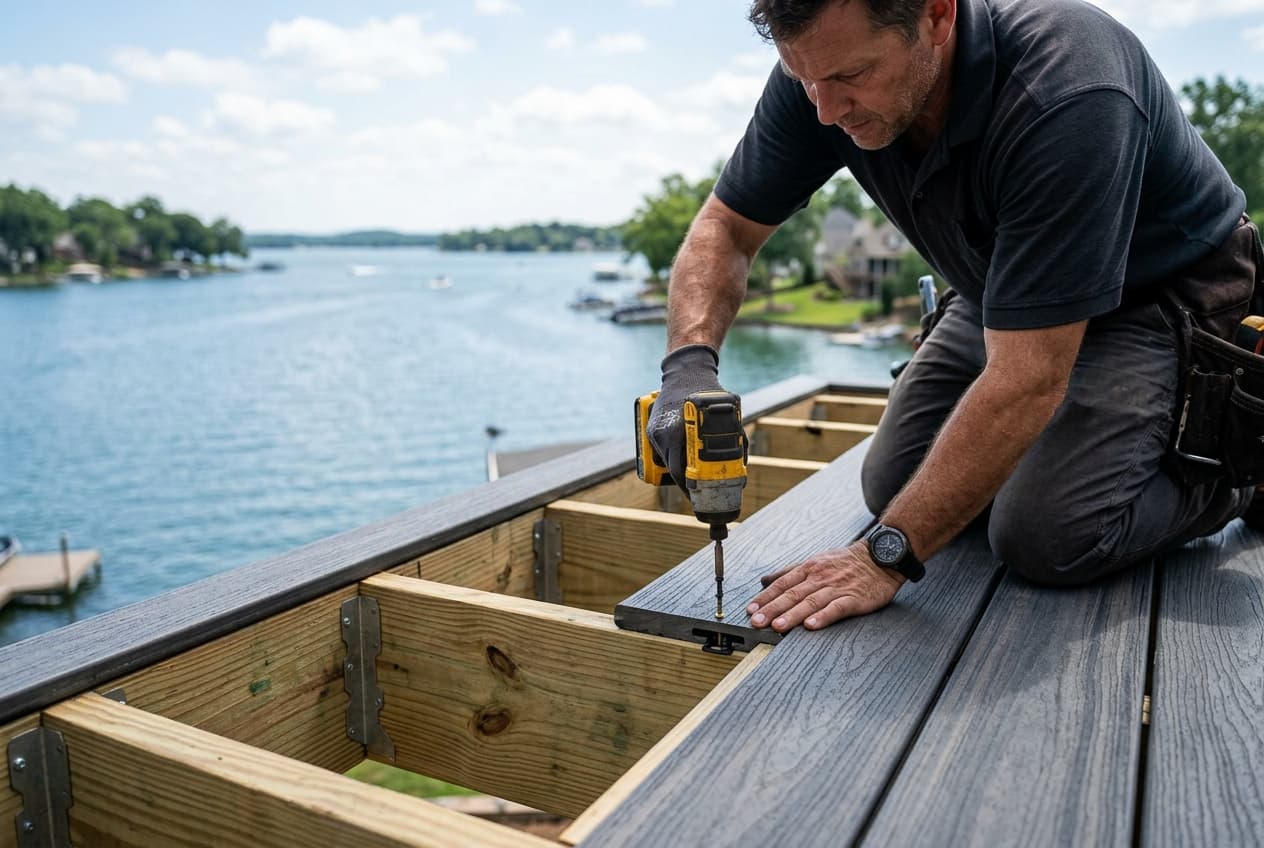
• Final Inspection: After the deck is fully completed, including decking, railings, stairs, and any electrical or plumbing work, a final inspection will be conducted. This ensures that all safety features are in place and that the deck is ready for use.
It is the homeowner's or contractor's responsibility to schedule these inspections at the appropriate times. Failing to schedule or pass an inspection can result in stop-work orders or require costly corrections. Our team at Lakeshore Deck Builder and Construction manages the entire inspection process, ensuring every stage of your deck build passes with flying colors.
Hiring a Professional Deck Builder for Permitted Projects
While some homeowners might consider a DIY approach for deck building, navigating the permit process, understanding complex building codes, and executing construction to professional standards can be challenging. Hiring a reputable and experienced deck builder offers numerous advantages, especially when permits are involved.
Professional builders are familiar with local permitting requirements and building codes. They can design a deck that not only meets your aesthetic and functional needs but also complies with all regulations from the outset, significantly streamlining the permit application and approval process. They also have the expertise and equipment to ensure that the construction is performed safely and correctly, reducing the risk of costly mistakes or safety hazards.
Lakeshore Deck Builder and Construction brings years of experience to every project. We handle all aspects of the deck building process, from initial design and permit acquisition to final construction and inspections. Our commitment to quality craftsmanship and code compliance means you get a beautiful, durable, and safe deck without the stress of managing the intricate details yourself. We aim to provide you with a seamless and enjoyable experience, resulting in an outdoor space you'll cherish for years to come.
More ways to enjoy this guide
Watch & Listen
Listen to this article
Frequently Asked Questions
What happens if I build a deck without a permit?
Building a deck without a required permit can lead to several negative consequences. Your local building department may issue a stop-work order, requiring you to halt construction immediately. You could face fines, be required to apply for retroactive permits (which can be more complicated and expensive), or even be ordered to demolish the unpermitted structure. Furthermore, an unpermitted deck can create issues when selling your home and may not be covered by your homeowner's insurance in the event of an accident.
How long does it take to get a deck permit?
The time it takes to obtain a deck permit can vary widely depending on your local building department's workload, the complexity of your project, and the completeness of your submitted plans. It can range from a few days to several weeks, or even over a month in some busy jurisdictions. It's always advisable to factor this timeline into your overall project schedule and apply well in advance of your desired construction start date.
Can a homeowner apply for a deck permit themselves?
Yes, a homeowner can typically apply for a deck permit themselves, especially if they are planning to do the work themselves. However, it requires a thorough understanding of local building codes, zoning ordinances, and the ability to produce detailed and accurate construction drawings. Many homeowners find the process complex and prefer to have their contractor handle the permit application, as professionals are often more familiar with the specific requirements and can ensure all documentation is correctly prepared. Understanding the necessity and process for obtaining a deck permit is a critical first step in any successful deck construction project. While it may seem like an extra layer of bureaucracy, it's ultimately designed to protect your safety, your investment, and the value of your home. For expert guidance and professional deck building services that ensure full compliance with all regulations, don't hesitate to contact Lakeshore Deck Builder and Construction. Call us today at (602) 899-0687 to discuss your dream deck!
Our Deck Services
Lakeshore Deck Builder and Construction designs and builds outdoor living spaces across the Lake Norman area:
Ready to Build?
Get a free estimate from Lakeshore Deck Builder and Construction — call (602) 899-0687 or reach out through lakeconstruction.net.